
Choosing a floor design is about more than selecting a pattern you like. The finish should suit the building, the size of the area, the way people will use it and the amount of maintenance you can manage. Increte and stamped-concrete flooring can create stone, brick, slate or plank-inspired textures across driveways, patios, walkways and selected commercial spaces.
If you are planning a new compound or upgrading an outdoor area in Nigeria, use the ideas below to narrow your options before speaking with an installer. The final appearance depends on the stamp available, colour system, site layout and workmanship, so use photographs as inspiration rather than a guarantee of an identical result.
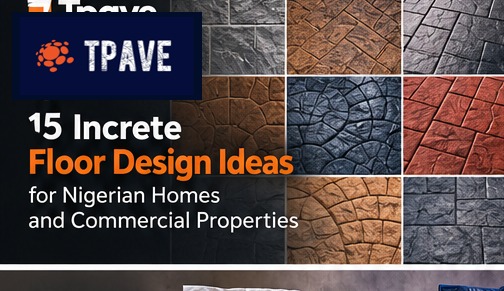
15 design ideas to consider
1. Ashlar stone: A balanced stone pattern for entrances, patios and broad paved areas.
2. Slate texture: A natural-looking surface with varied texture.
3. Cobblestone: A traditional look that can suit garden paths and selected courtyards.
4. Brick pattern: Useful where the architecture calls for a familiar, structured appearance.
5. Wood-plank effect: Creates a timber-inspired pattern for patios and garden areas.
6. Large stone blocks: Can make a spacious compound feel less busy.
7. Small repeating stone: May suit paths and compact zones, provided the pattern scale fits the area.
8. Contrasting border: Frames the main field and gives edges a defined finish.
9. Two-tone stone: Uses a main colour and a subtle contrasting accent.
10. Neutral grey: A restrained choice that can complement many exterior palettes.
11. Warm earth tones: Can coordinate with warm walls, landscaping and masonry.
12. Defined entrance panel: A central pattern can mark an entry or courtyard, but requires careful setting-out. 13. Walkway pattern: A consistent texture can visually connect separate parts of the property.
14. Patio zone: A distinct pattern can help define an outdoor sitting area.
15. Commercial forecourt: A durable, easy-to-understand layout can create a neat arrival area while keeping circulation and drainage in mind.
How to choose a pattern that fits your property
Start by measuring the area and identifying its main purpose. A vehicle entrance has different requirements from a narrow garden path. Large patterns may suit broad surfaces, while small patterns can become visually crowded if repeated across a large area. Consider how the stamp aligns with straight edges, drains, steps, columns and the front of the building.
Also consider the building’s existing materials. The floor does not need to match every colour exactly; it should coordinate with the walls, roof, gates, landscaping and other hard surfaces. If the property already has strong colours or decorative details, a simpler pattern may create a more balanced result.
Colour selection: look beyond the sample photo
Online images can help you identify a style, but screen settings and lighting alter how colours appear. Ask to see a physical sample or examples produced with the intended materials. The final colour can be influenced by the concrete, application method, curing, release agent and sealer.
Think about practical use as well as appearance. Very light surfaces may show some marks more readily, while very dark surfaces can show dust or residue in certain conditions. No colour eliminates cleaning. Ask the installer what maintenance the selected system requires and whether the proposed finish is suitable for the location.
Borders, drainage and layout
Borders can make a pattern look intentional, but they should be planned before concrete is placed. Decide where the main pattern starts and ends, how it meets walls and drains, and whether cuts or awkward narrow strips can be avoided. For a driveway, confirm vehicle turning and parking positions. For a patio, consider furniture placement and walking routes.
Drainage is a functional requirement, not a decorative afterthought. Water should move away as intended rather than collecting beside a building or at an entrance. A contractor should inspect levels and explain how the proposed slope and drainage arrangements will work.
Choosing the right contractor and materials
A photo of a beautiful floor does not show the quality of the sub-base, slab design, joints or curing. Ask to see completed work and discuss how the installer prepares the ground, manages the concrete pour, aligns the stamps, treats edges and applies the sealer. Request a written quotation that clearly states what is included.
Stamped concrete commonly uses specialised texture mats, colour hardener where specified, release agent, finishing tools and a compatible sealer. Product selection and coverage must follow the product’s instructions. If you are purchasing materials for your own crew, make sure the tools and products suit the selected pattern and application method.
How Tpave can help in increte floor design
Tpave Increte Ventures offers decorative stamped-concrete flooring solutions and lists concrete stamping mats, colour hardener, release agent, sealers and tools through its website. If you have a design in mind, share a reference photo, the property location and the approximate dimensions. Ask whether the desired pattern and materials are available and whether you need installation support or products for your own contractor.
Frequently asked questions
Which Increte floor design is best for a compound? The best option depends on the building style, area size, intended traffic and preferred look. Compare several patterns in a similar setting.
Can I combine two colours? Some systems allow colour variation, but the outcome depends on compatible materials and application technique. Review samples before proceeding.
Can stamped concrete imitate wood? Plank-style stamps can create a timber-inspired texture. The finish is concrete, not real wood.
Will a design look exactly like the photo? Not necessarily. Lighting, colours, surface dimensions, stamp sets and workmanship affect the final appearance.
Can Tpave help me choose a design? Contact Tpave through its website with your location, area dimensions and reference images to discuss suitable options.
Conclusion and call to action on increte floor design
The most successful Increte floor design is one that suits the property and the way the area will be used. Narrow your options by pattern, colour, border and maintenance needs, then confirm the construction method with a qualified installer.
Contact Tpave Increte Ventures to discuss your design or explore available stamping mats and materials. Send your location, approximate area and preferred design reference to begin planning.
Suggested internal links
Concrete floor stamping designs: https://tpaveincreteventures.com/concrete-floor-stamping-design-in-nigeria/
Stamped concrete flooring: https://tpaveincreteventures.com/stamped-concrete-floor-in-nigeria/
Shop stamping mats: https://tpaveincreteventures.com/product-category/mat/
Shop: https://tpaveincreteventures.com/shop/


